Requirement review
Review drawing notes, material, finish, quantity and part function before quoting.
Drawing notes, critical features and release requirements become measurable checkpoints before shipment. The inspection method follows the part function and batch requirements.
Review drawing notes, material, finish, quantity and part function before quoting.
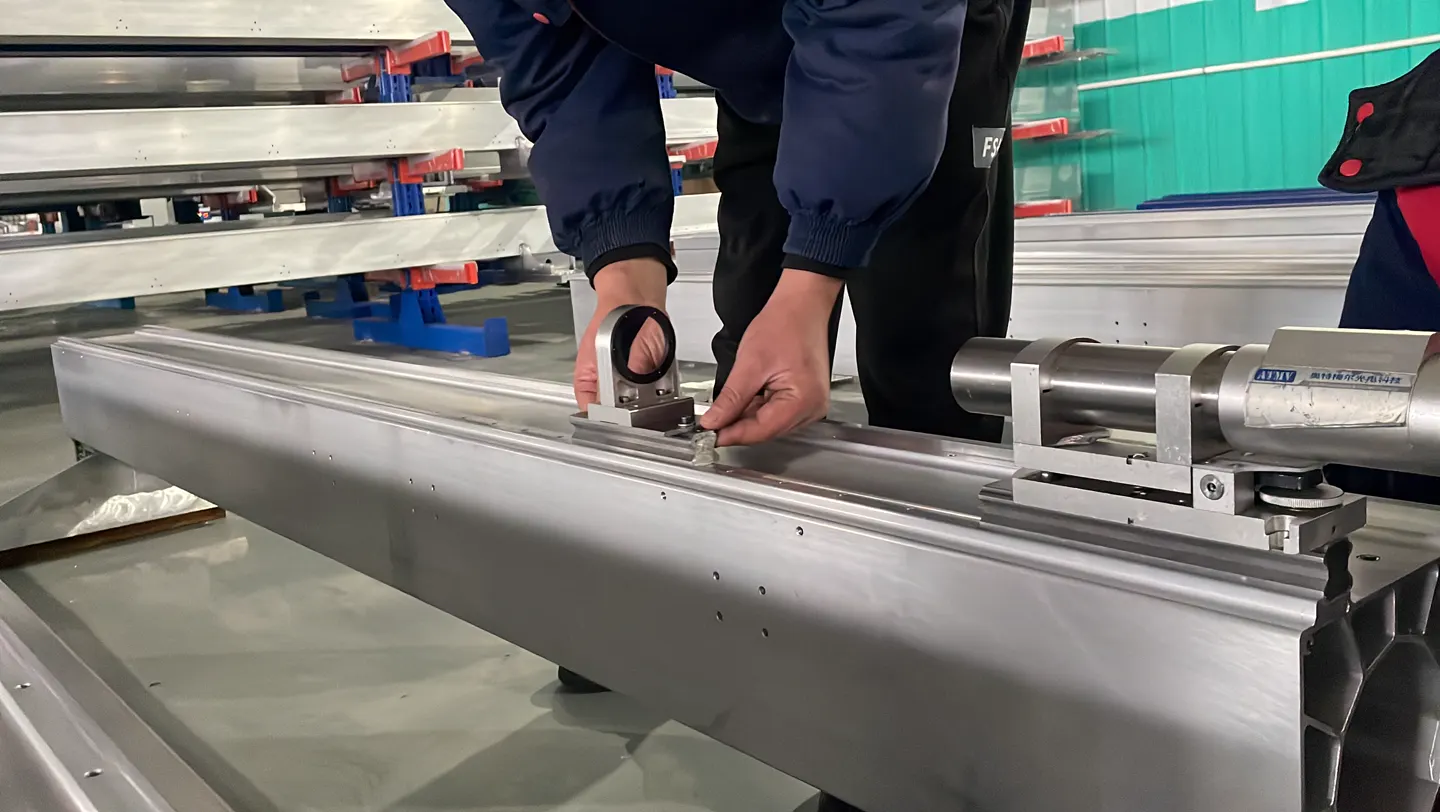
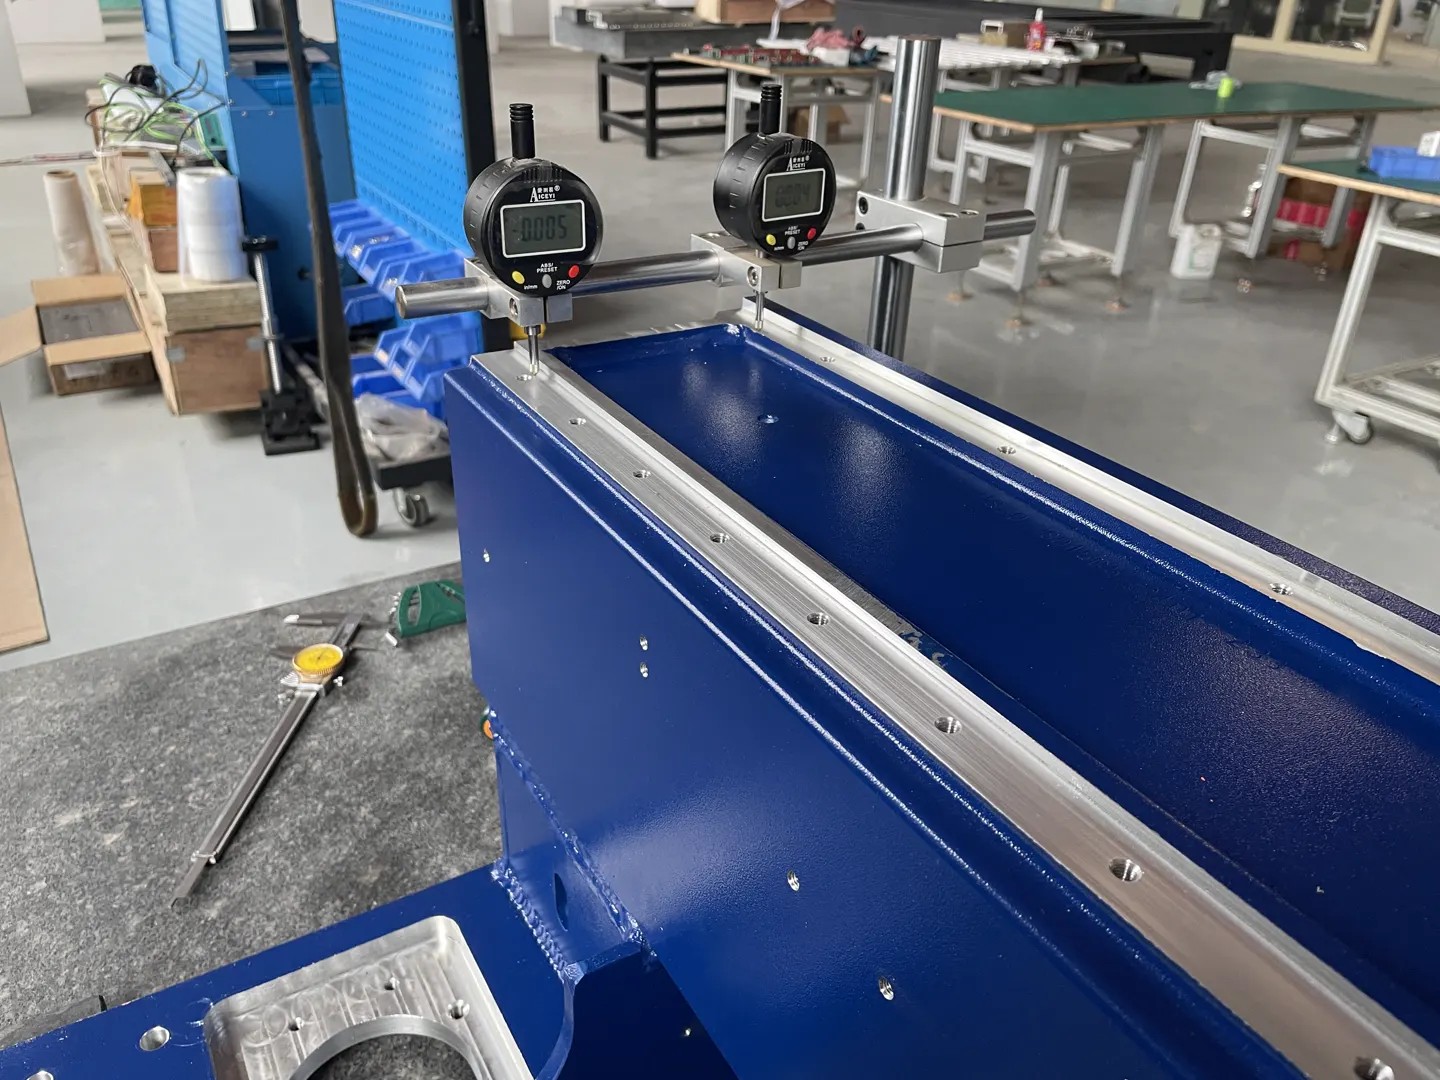
Check key features during machining, especially hole patterns, fit faces and repeat dimensions.
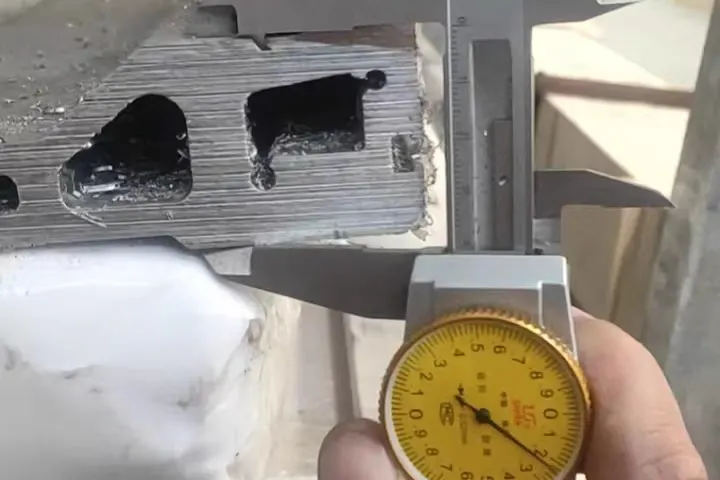
Confirm key dimensions, appearance, matching parts and packaging before shipment.
Provide product or packaging photos when required for remote buyer confidence.
Inspection evidence
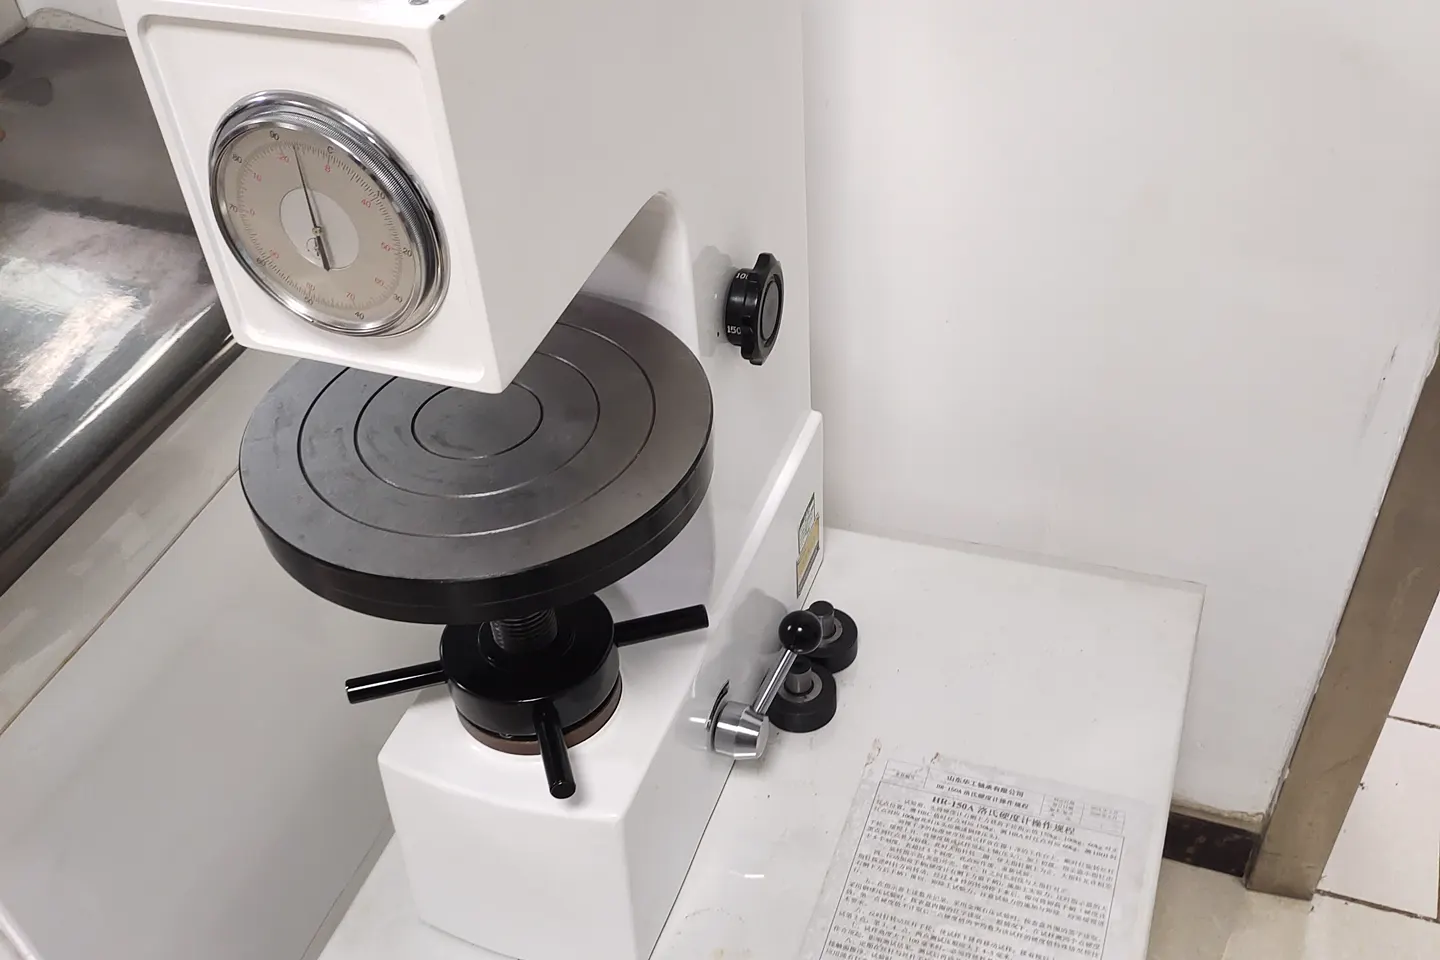
These shop-floor records show the actual tools and checkpoints used around machining, assembly and final review. Drawing-specific inspection points are agreed with the order requirements.